Floor Plans
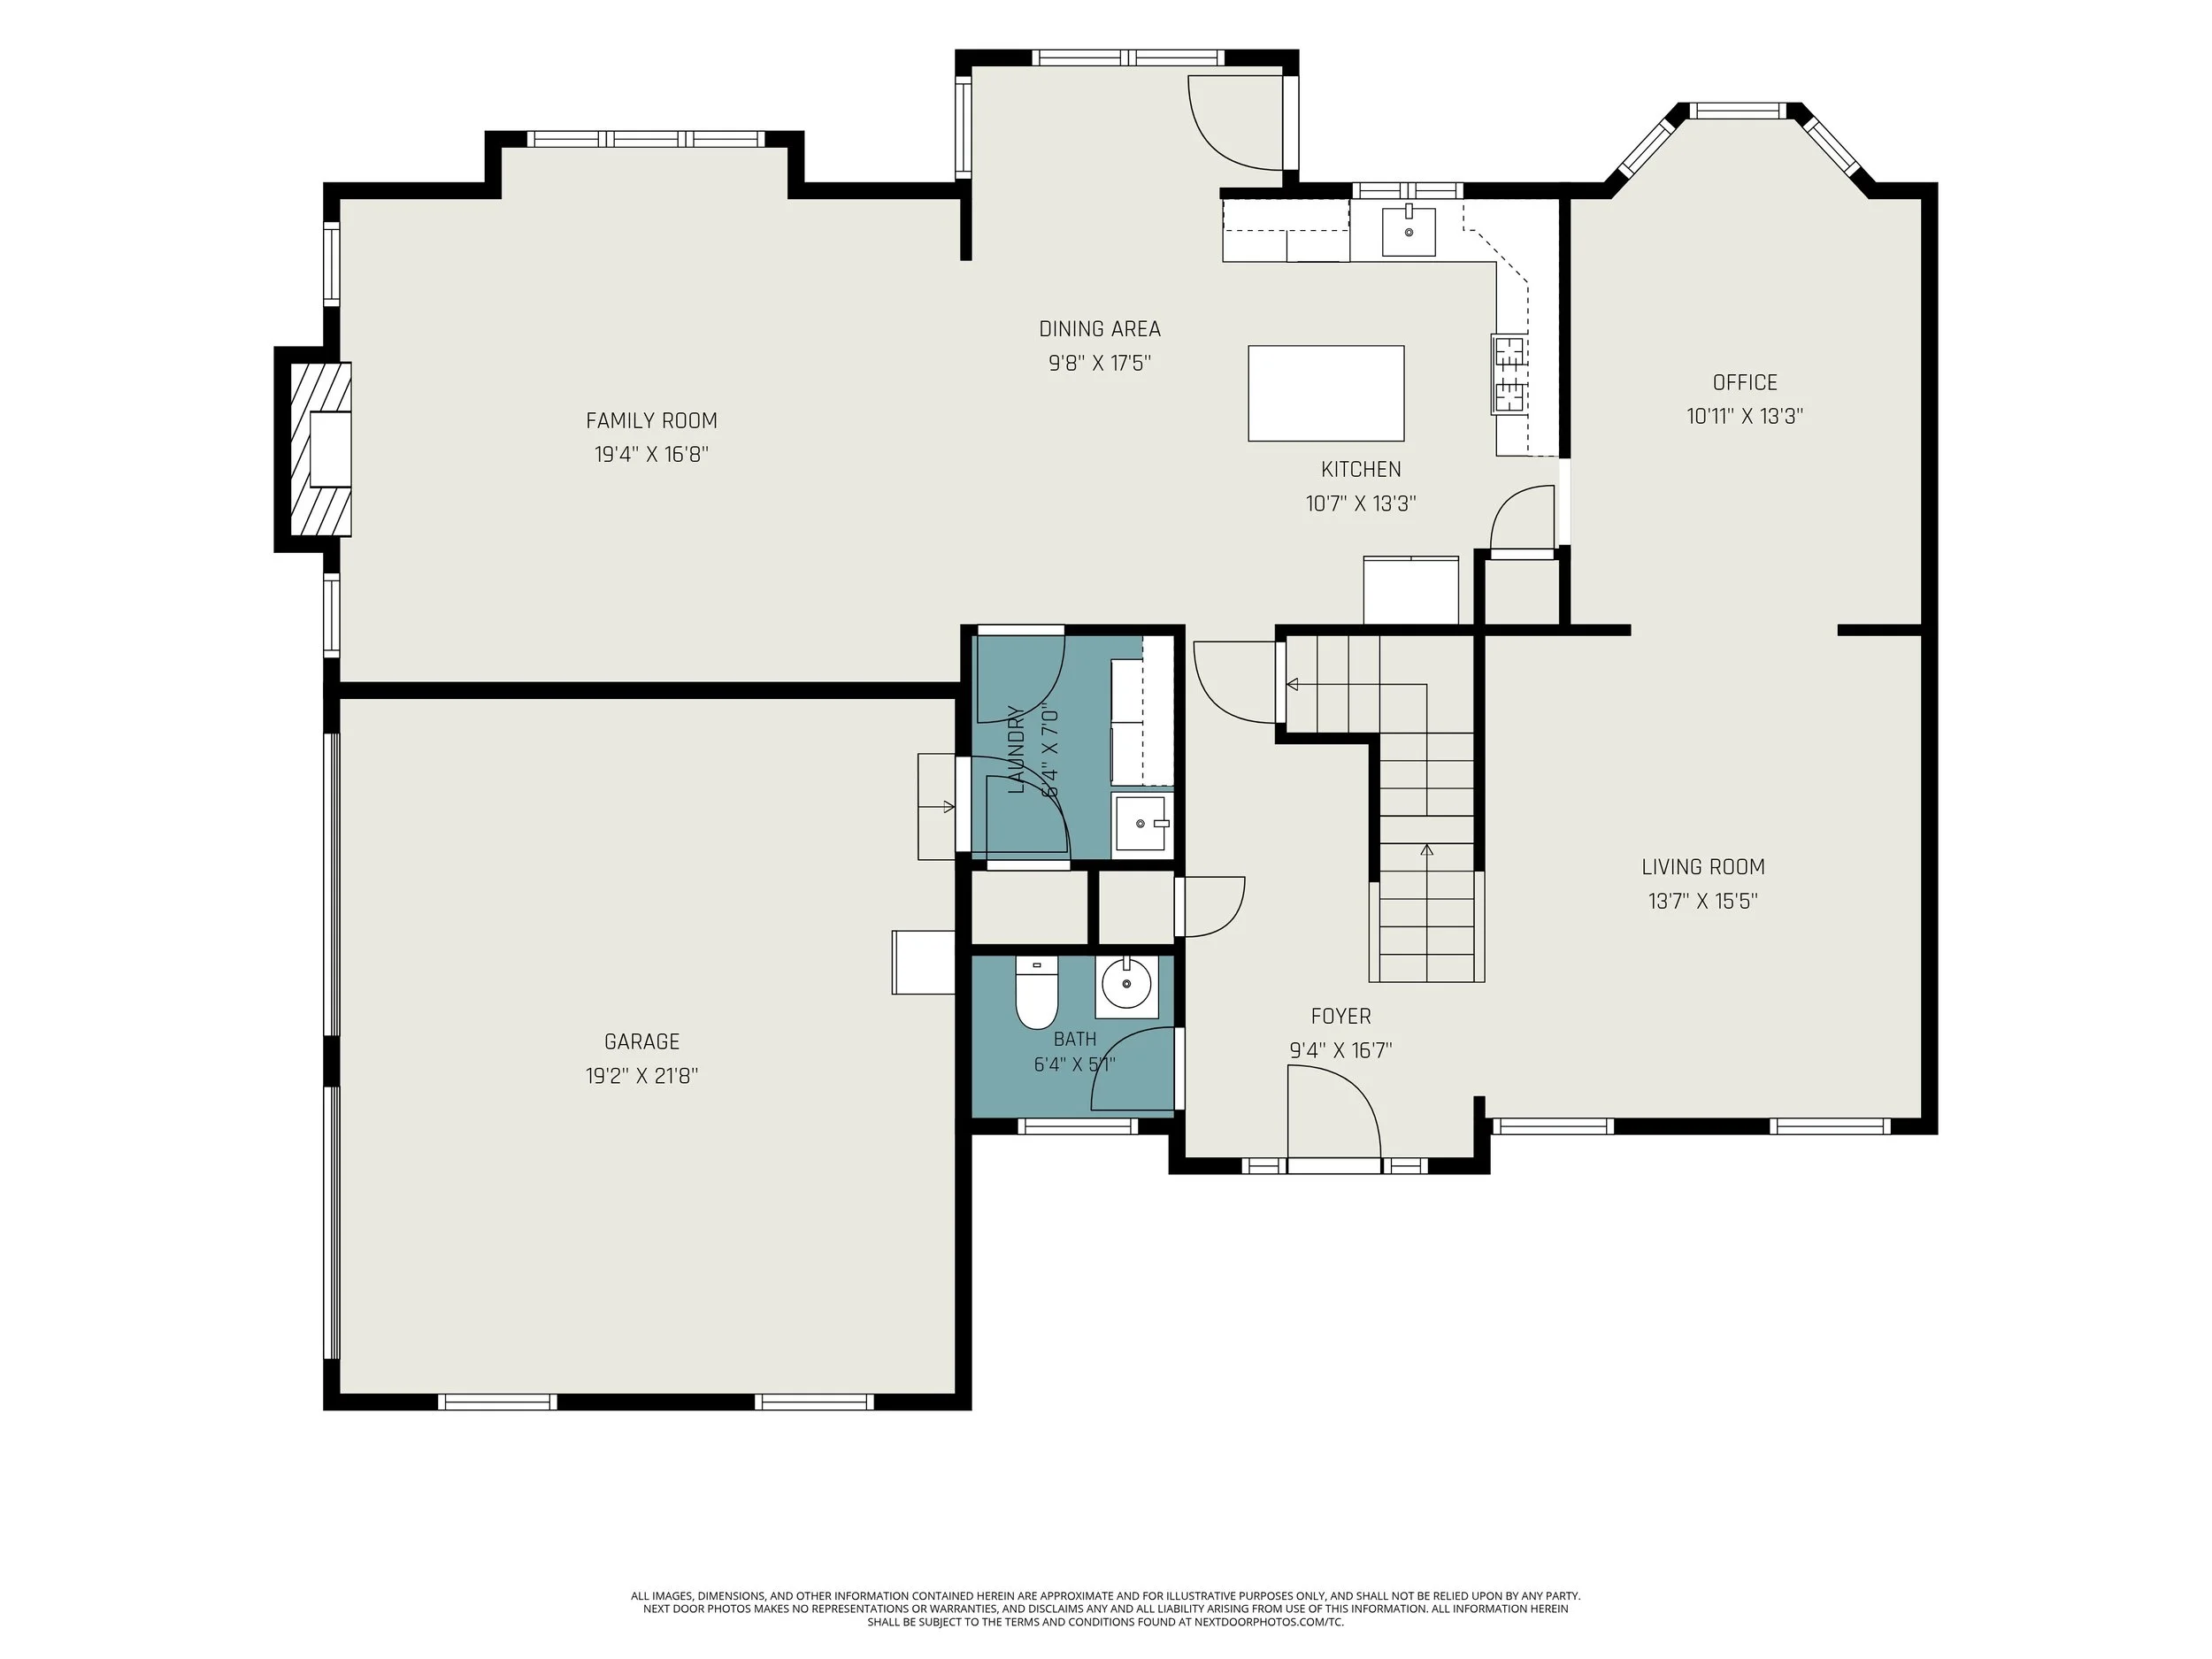
Help buyers better understand a property's layout before they ever step inside. Professionally measured 2D floor plans provide a clear overview of the home's flow, room dimensions, and overall functionality—making listings more informative and engaging.


What's Included
Professionally measured 2D floor plan
Color floor plan with room labels
Room dimensions included
MLS-ready digital files
24-hour turnaround
Pricing:
Up to 2000 sq ft - $75
2000 - 4000 - $95
4000 - 6000 - $125
6000+ sq ft - Custom Quote
Every Matterport scan is tailored to the property's size and layout, ensuring buyers can experience the home with an accurate, interactive walkthrough. Matterport tours are ideal for residential listings, luxury homes, new construction, commercial spaces, and short-term rental properties.